

Planning approved for new Salisbury Diagnostic and Surgical Hub at district hospital
Planning permission has been granted for a new Diagnostic and Surgical Hub at Salisbury District Hospital, featuring five operating theatres and MRI and CT facilities.
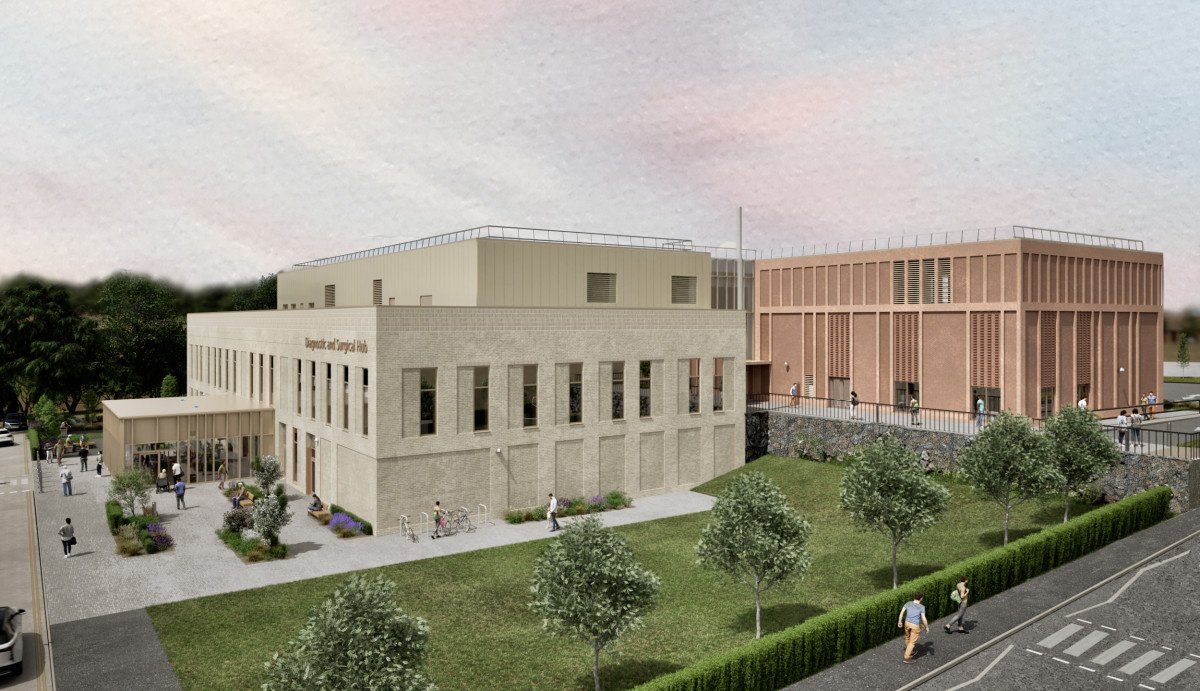
Planning permission has been granted for a major new Diagnostic and Surgical Hub at Salisbury District Hospital, marking an important step towards expanding diagnostic and surgical services for patients across Wiltshire, Hampshire and Dorset.
The proposed development, known as the Diagnostic and Surgical Hub (DASH), will replace the hospital's ageing Day Surgery Unit with a modern purpose-built facility dedicated to planned operations and diagnostic procedures.
The project is being developed by Salisbury NHS Foundation Trust and is designed to help patients receive faster diagnoses and treatment, while improving the capacity and resilience of local NHS services.
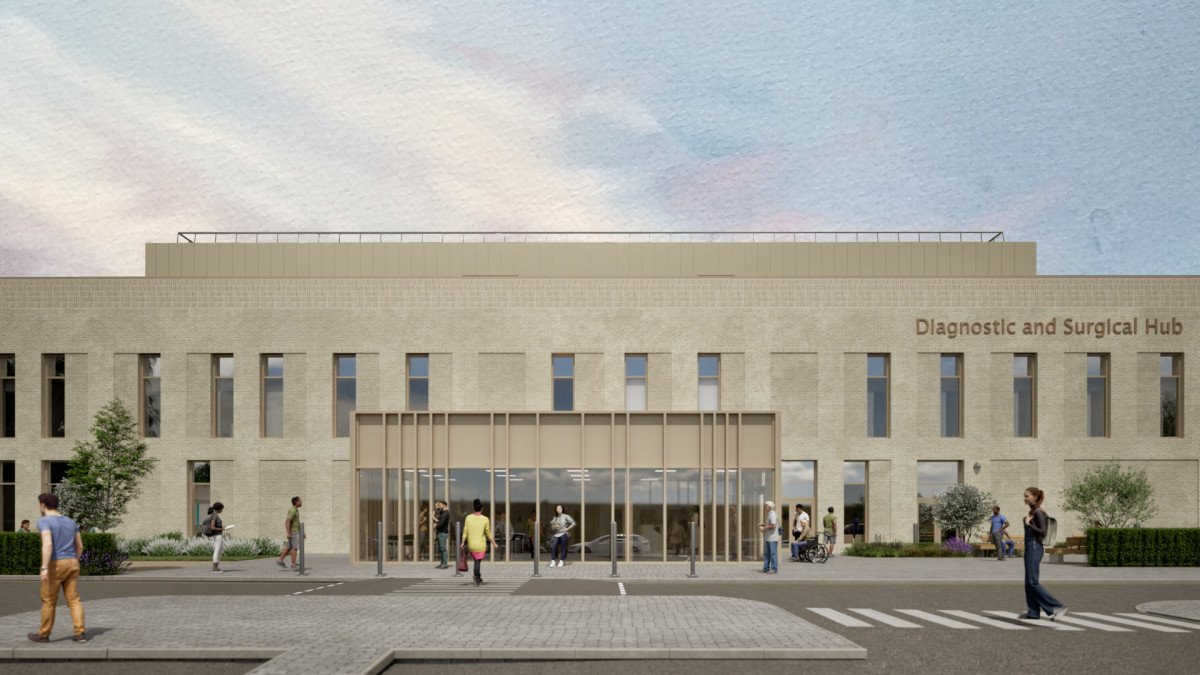
The new facility will include five operating theatres, including a specialist laminar flow theatre, alongside four endoscopy procedure rooms and dedicated MRI and CT scanning facilities.
It will also provide modern patient recovery areas, day surgery accommodation and dedicated support spaces for patients and hospital staff.
As a standalone facility focused exclusively on planned care, the hub will be able to operate independently from the pressures of emergency services. This is expected to help reduce cancellations, improve patient flow and allow more people to receive treatment sooner.
Patients will have greater certainty about their scheduled procedures, with dedicated recovery facilities designed to support their care and enable them to return home on the same day wherever clinically appropriate.
The development will also address longstanding challenges with the hospital's existing buildings. Salisbury's current modular Day Surgery Unit has exceeded its intended lifespan, while parts of the existing surgical accommodation are around 50 years old and no longer meet modern healthcare standards.
Dr Jon Linton, Consultant Anaesthetist and Clinical Lead for the DASH Programme, said the development was about more than simply replacing an ageing building.
He said: "This project is about much more than replacing an ageing building. It creates a dedicated environment where planned surgery and diagnostics can operate independently from the demands of emergency care, giving patients greater certainty while providing our clinicians with facilities designed specifically around modern healthcare pathways."
He added that the design had been shaped through close collaboration with clinicians, patients and the wider project team, welcoming the approval as an important milestone.
The proposals have been developed through extensive engagement with hospital staff, clinical teams and members of the public. This included virtual reality walkthroughs, physical models, design workshops, public exhibitions and consultation events.
The aim has been to ensure the new building reflects the practical needs of patients and healthcare professionals while creating a more comfortable and accessible environment.
Ellen Baines, Associate Architect at P+HS Architects, said the patient experience had been central to the design process.
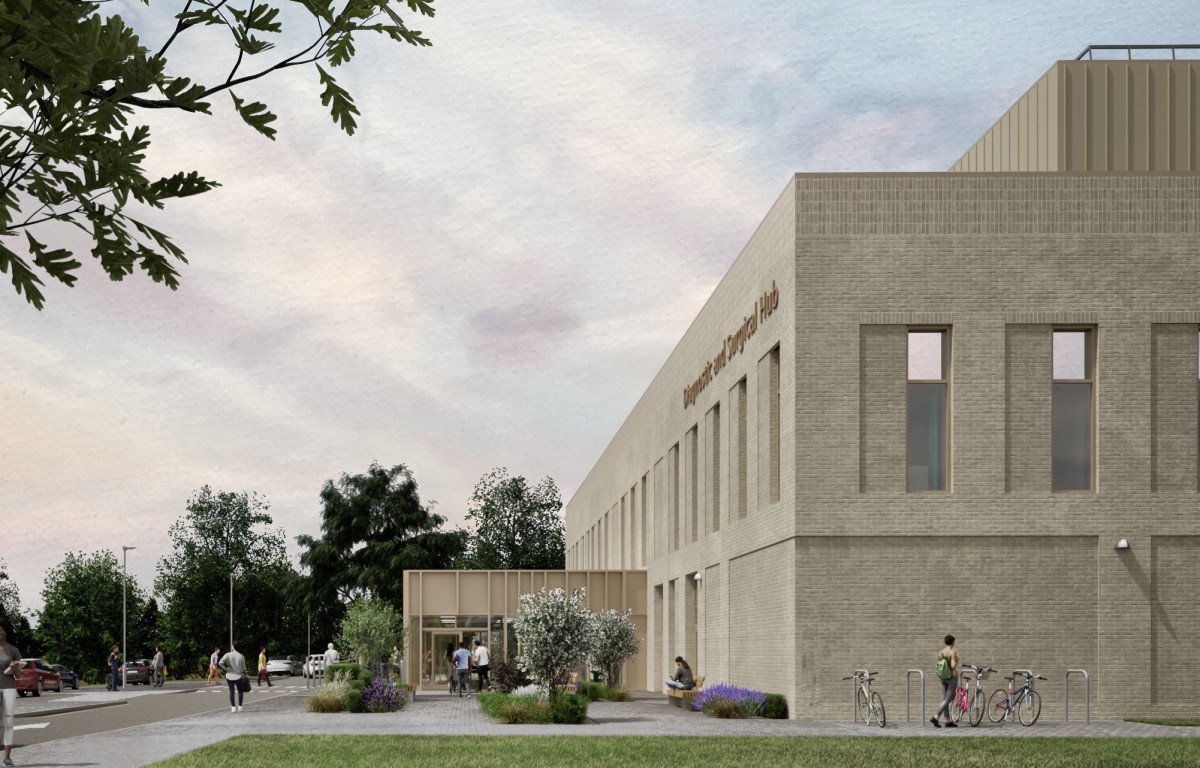
She said: "Healthcare buildings perform best when every design decision starts with the patient experience. Throughout this project we've worked closely with clinicians and staff to understand how the building can make every stage of the healthcare journey feel simpler, calmer and more intuitive."
She added that the design would support efficient clinical pathways while providing a welcoming environment focused on dignity, comfort and confidence for patients and their families.
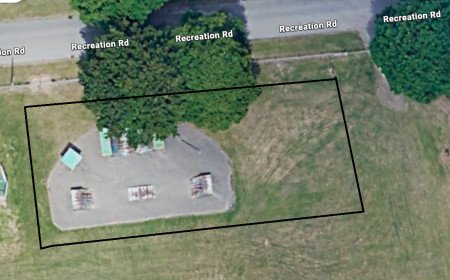
The new hub will be located within the Salisbury District Hospital campus. Its design takes account of the surrounding landscape while aiming to improve accessibility for people travelling by car, bus, Park & Ride, bicycle or on foot.
Sustainability and the long-term resilience of healthcare services have also been considered as part of the proposals.
The development forms part of Salisbury NHS Foundation Trust's wider plans to modernise planned care services and increase diagnostic capacity, supporting national NHS ambitions for Community Diagnostic Centres.
The multidisciplinary design team includes P+HS Architects as architect and lead designer, Turner & Townsend as project manager and quantity surveyor, Mott MacDonald as civil, structural and mechanical, electrical and plumbing engineer, and Colour Urban Design as landscape architect.
With planning permission now secured, the project has reached a significant milestone towards delivering a modern facility for Salisbury and the wider region.
Once developed, the Diagnostic and Surgical Hub is expected to play an important role in meeting growing demand for planned operations and diagnostic services, while improving the experience of patients and staff at Salisbury District Hospital.

Editor & Founder | SalisburyPost Passionate about local journalism, I am dedicated to delivering trusted news and strengthening connections across Salisbury, Wiltshire and the wider UK . Through SalisburyPost, I aim to keep residents informed, celebrate community achievements, and highlight the stories that matter most to local people.




















Comments (0)